
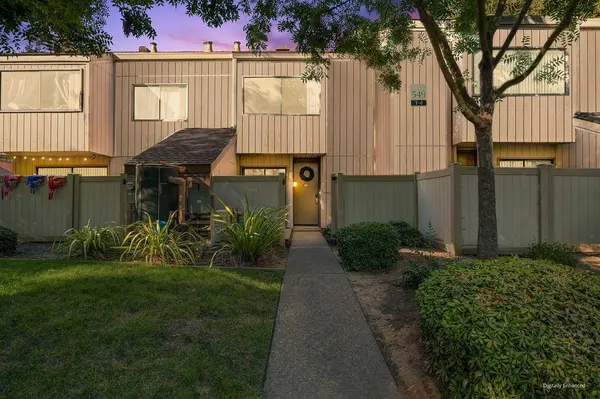
549 Woodside Oaks #3
Sacramento, CA 95825
- 2 Beds
- 3 Baths Full Baths: 2
- 1,254 SqFt
- 2000 Year Built
GALLERY
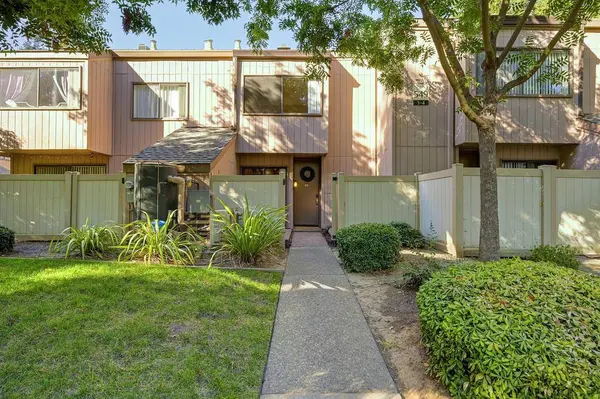
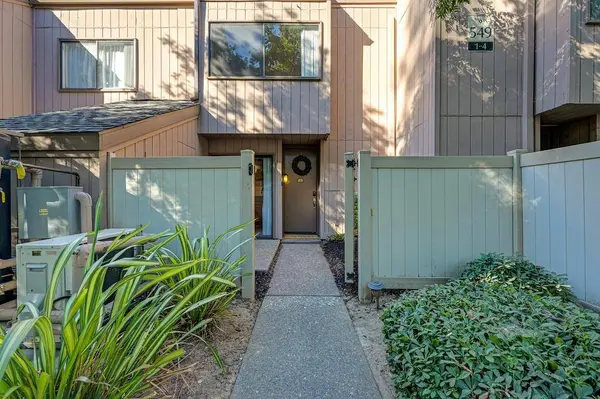
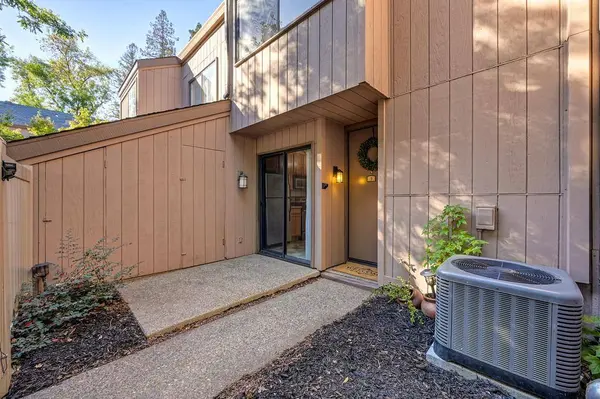
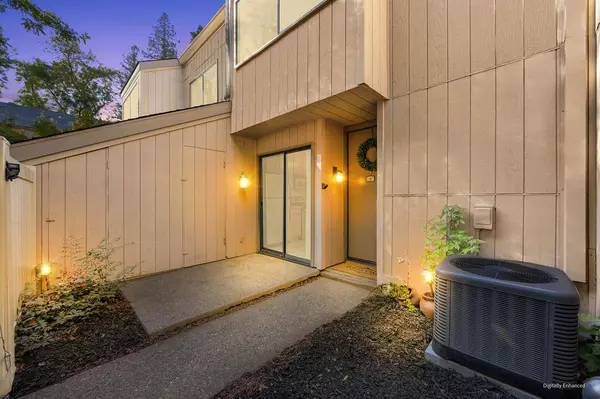
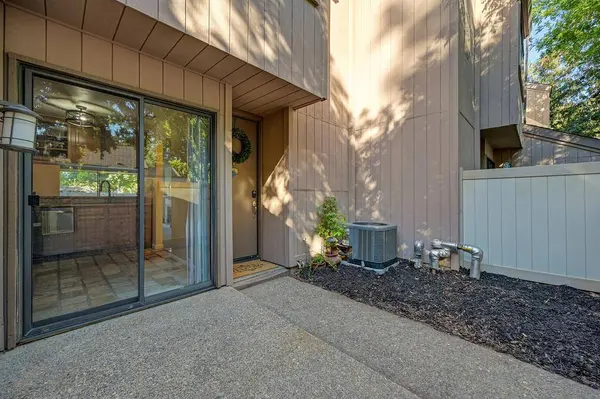
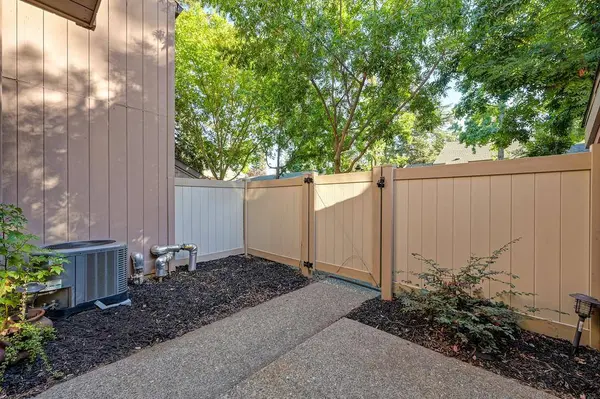
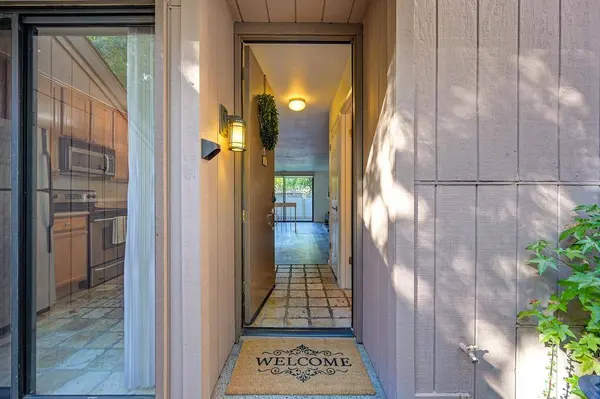
PROPERTY DETAIL
Key Details
Property Type Townhouse
Sub Type Townhouse
Listing Status Active
Purchase Type For Sale
Square Footage 1, 254 sqft
Price per Sqft $255
MLS Listing ID 226130501
Bedrooms 2
Full Baths 2
HOA Fees $750/mo
HOA Y/N Yes
Year Built 2000
Property Sub-Type Townhouse
Source MLS Metrolist
Location
State CA
County Sacramento
Area 10825
Direction Fair Oaks to north on Munroe, to left on Sierra, to left into complex. Follow road around the complex to building 549. Park in visitor parking
Rooms
Guest Accommodations No
Master Bathroom Shower Stall(s), Double Sinks, Granite, Tub w/Shower Over
Master Bedroom Closet
Living Room Other
Dining Room Dining/Family Combo
Kitchen Pantry Cabinet, Granite Counter
Building
Lot Description Close to Clubhouse, Curb(s)/Gutter(s), Gated Community, Street Lights, Low Maintenance
Story 2
Foundation Slab
Sewer Public Sewer
Water Public, Other
Interior
Heating Central
Cooling Central
Flooring Carpet, Stone, Luxury Vinyl Plank
Fireplaces Number 1
Fireplaces Type Family Room, Wood Burning
Window Features Dual Pane Full
Appliance Free Standing Refrigerator, Dishwasher, Disposal, Microwave, Self/Cont Clean Oven, Free Standing Electric Range
Laundry Dryer Included, Upper Floor, Washer Included, Inside Area
Exterior
Parking Features Assigned, Covered, Detached, Guest Parking Available
Carport Spaces 1
Fence Back Yard, Vinyl, Front Yard
Utilities Available Cable Available, Public, Sewer Connected, Sewer In & Connected, Internet Available
Amenities Available Barbeque, Clubhouse, Recreation Facilities, Exercise Room, Spa/Hot Tub, Trails, Laundry Coin
Roof Type Composition
Topography Level
Street Surface Paved
Private Pool No
Schools
Elementary Schools Sacramento Unified
Middle Schools Sacramento Unified
High Schools Sacramento Unified
School District Sacramento
Others
HOA Fee Include MaintenanceExterior, MaintenanceGrounds, Security, Trash, Water, Pool
Senior Community No
Restrictions Board Approval,Signs,Exterior Alterations,Guests,Parking
Tax ID 294-0270-001-0161
Special Listing Condition None
Pets Allowed Yes
SIMILAR HOMES FOR SALE
Check for similar Townhouses at price around $319,900 in Sacramento,CA

Pending
$240,000
2155 Cottage WAY, Sacramento, CA 95825
Listed by Sac Platinum Realty3 Beds 2 Baths 1,285 SqFt
Active
$255,000
3131 Via Grande, Sacramento, CA 95825
Listed by Coldwell Banker Realty2 Beds 2 Baths 1,054 SqFt
Pending
$475,000
1125 Commons DR, Sacramento, CA 95825
Listed by Roger Hackney3 Beds 3 Baths 1,730 SqFt
CONTACT